

Listing Courtesy of:  bridgeMLS / Listed By: Karron Martin, BHG Re Reliance Partners
 bridgeMLS / Listed By: Karron Martin, BHG Re Reliance Partners
 2901 Sheffield Ave Oakland, CA 94602
Active (1 Days)
$589,000 (USD)
OPEN HOUSE TIMES
-
OPENSun, Oct 182:30 pm - 4:30 pm
-
OPENSun, Oct 252:30 pm - 4:30 pm
Description
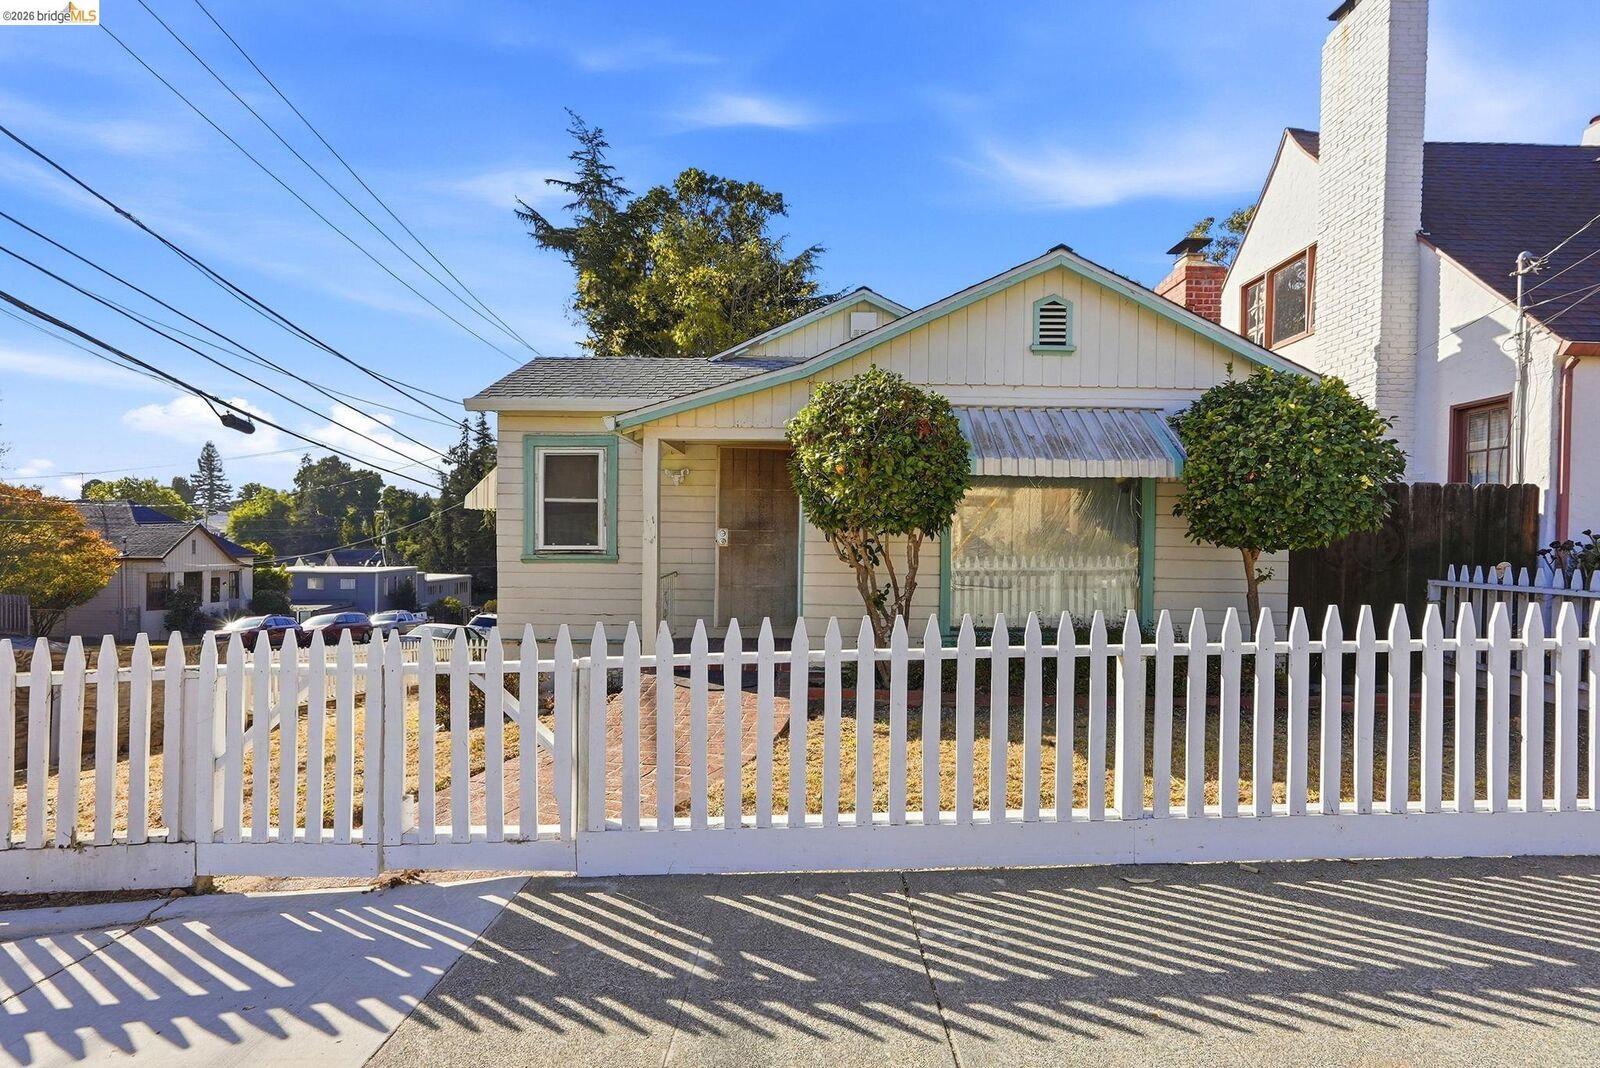
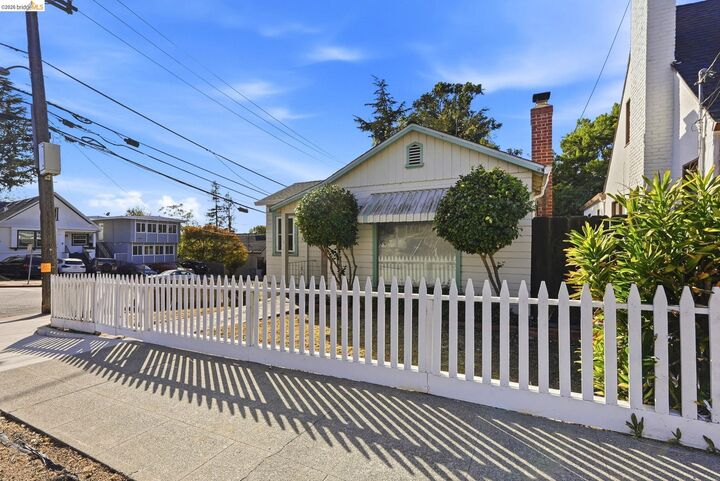
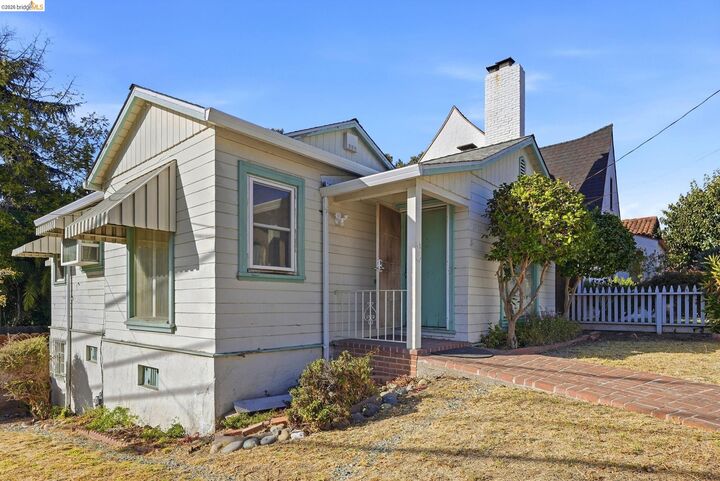
Come refresh this home in Baja Glenview! Well-proportioned layout, with 2 bedrooms and 1 bathroom layout, a dining area plus an eat-in kitchen. There's hardwood floors A Home with Potential in Desirable Baja Glenview! This two-bedroom, one-bath home offers a wonderful opportunity for buyers looking to build equity and make a home their own. Featuring generous living space, the home includes a formal dining area, an eat-in kitchen, a fireplace that adds character and warmth with hardwood floors throughout. The lower level offers interior access from the kitchen, along with basement space, laundry facilities, direct garage access and an exit to the backyard. Situated on a corner lot, this property offers added potential for improvement and personalization. With a functional layout and the opportunity to update over time, this is an appealing option for buyers seeking a home they can enjoy while making improvements at their own pace.
MLS #:
41151385
41151385
Lot Size
3,120 SQFT
3,120 SQFT
Type
Single-Family Home
Single-Family Home
Year Built
1939
1939
Style
Bungalow
Bungalow
County
Alameda County
Alameda County
Community
Baja Glenview
Baja Glenview
Listed By
Karron Martin, Better Homes And Gardens Real Estate Reliance Partners
Source
bridgeMLS
Last checked Oct 16 2026 at 4:29 PM GMT+0000
bridgeMLS
Last checked Oct 16 2026 at 4:29 PM GMT+0000
Bathroom Details
- Full Bathroom: 1
Interior Features
- Breakfast Nook
- Laundry: Hookups Only
- Counter - Solid Surface
- Laundry: In Basement
Kitchen
- Breakfast Nook
- Counter - Solid Surface
Subdivision
- Baja Glenview
Lot Information
- Back Yard
- Front Yard
- Paved
Property Features
- Fireplace: Living Room
- Fireplace: 1
- Foundation: Pillar/Post/Pier
Heating and Cooling
- Zoned
- None
Pool Information
- None
Flooring
- Linoleum
- Hardwood
Exterior Features
- Roof: Composition Shingles
Utility Information
- Sewer: Public Sewer
Garage
- Garage
Parking
- Attached
- Int Access From Garage
Stories
- 1
Living Area
- 1,103 sqft
Location
Estimated Monthly Mortgage Payment
*Based on Fixed Interest Rate withe a 30 year term, principal and interest only
Listing price
Down payment
%
Interest rate
%Mortgage calculator estimates are provided by Better Homes and Gardens Real Estate LLC and are intended for information use only. Your payments may be higher or lower and all loans are subject to credit approval.
Disclaimer: Bay East© 2026. CCAR ©2026. bridgeMLS ©2026. Information Deemed Reliable But Not Guaranteed. This information is being provided by the Bay East MLS, or CCAR MLS, or bridgeMLS. The listings presented here may or may not be listed by the Broker/Agent operating this website. This information is intended for the personal use of consumers and may not be used for any purpose other than to identify prospective properties consumers may be interested in purchasing. Data last updated at: 10/16/26 09:29


