

Listing Courtesy of:  bridgeMLS / Listed By: Mayling Trinh, BHG Re Reliance Partners
 bridgeMLS / Listed By: Mayling Trinh, BHG Re Reliance Partners
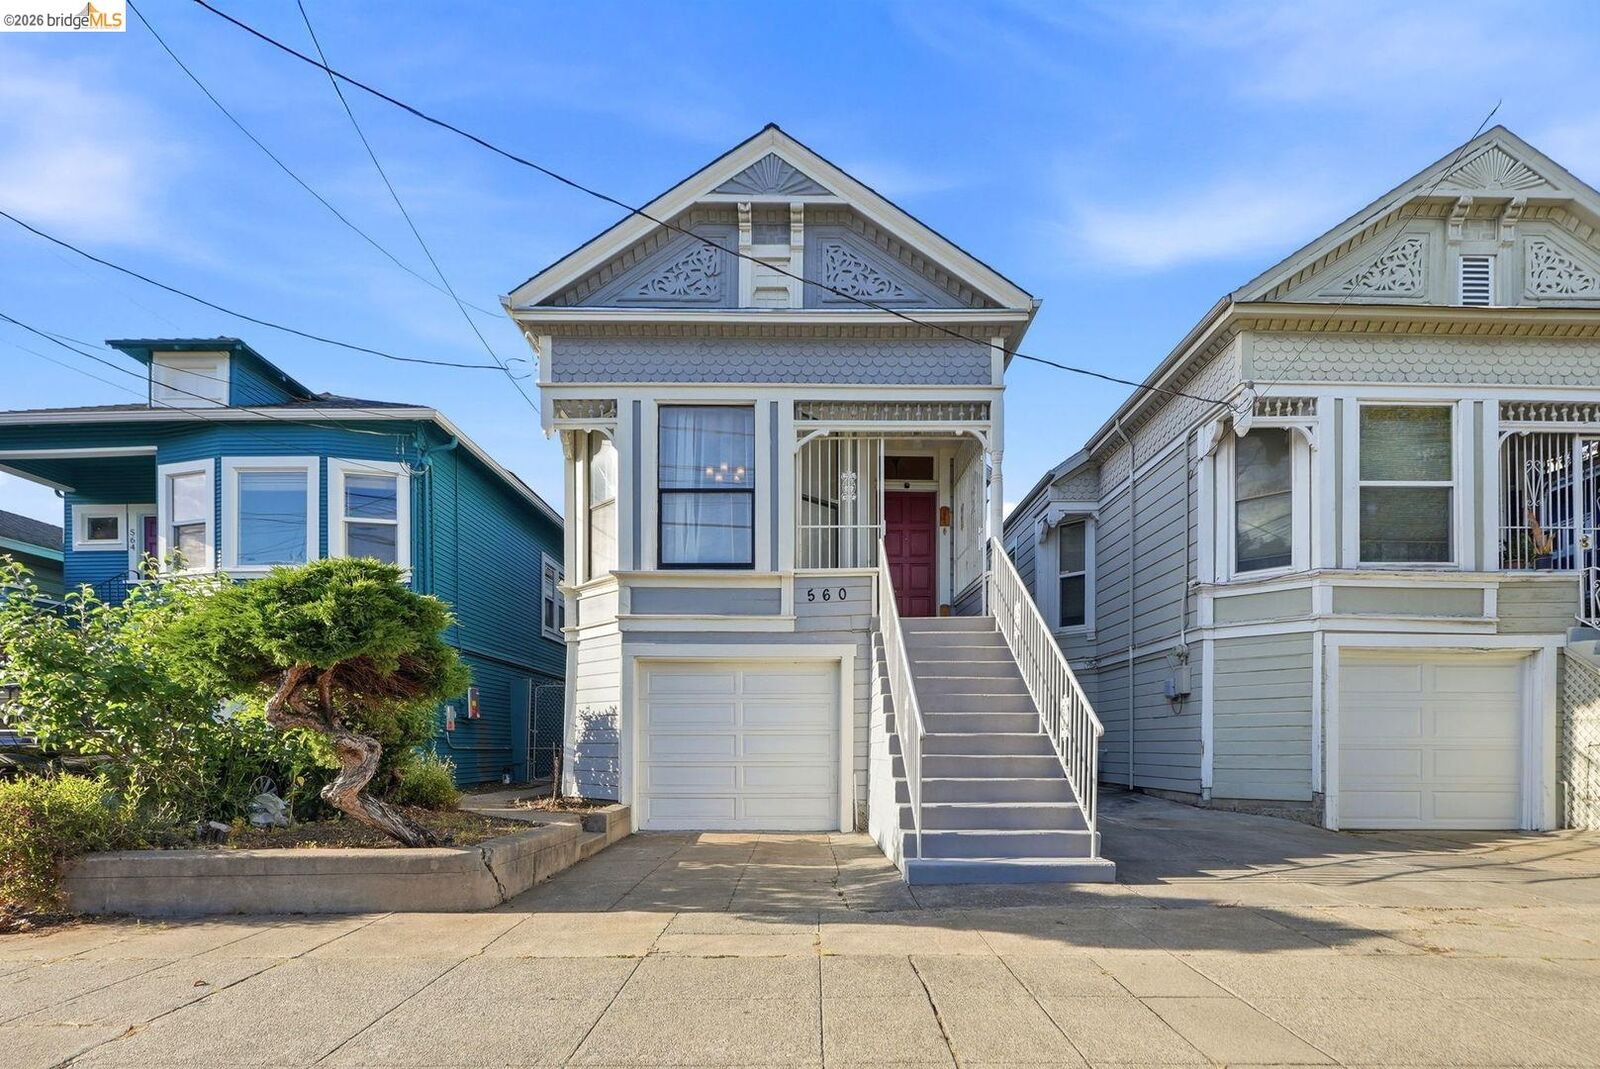
 560 45th St Oakland, CA 94609
Active
$795,000 (USD)
OPEN HOUSE TIMES
-
OPENSat, Sep 122:00 pm - 4:30 pm
-
OPENSun, Sep 132:00 pm - 4:30 pm

Description
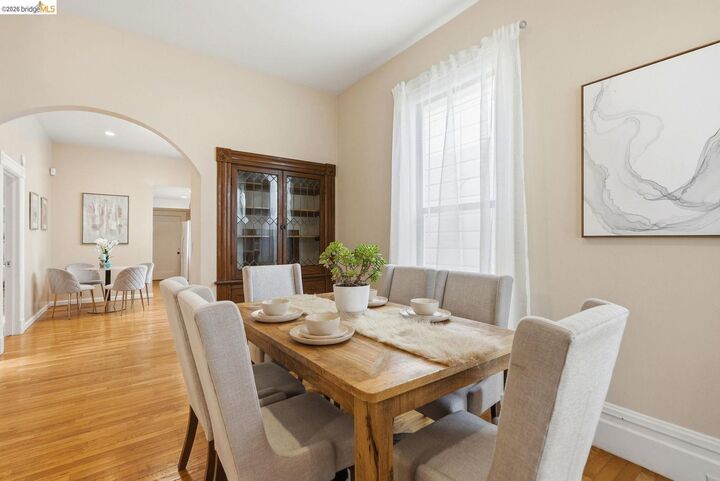
This distinctive Victorian in Oakland's sought-after Temescal neighborhood offers a rare combination of classic character, generous living space, and exceptional flexibility. The main level features 2 bedrooms and 2 bathrooms, including an oversized primary suite that provides a comfortable private retreat. The lower level offers an additional 2 bedrooms and 1 bathroom with a separate, no-step entrance-ideal for extended family, guests, a home office, or other flexible living arrangements. ADU potential adds another exciting opportunity, subject to City of Oakland requirements and approvals. Whether you envision a private space for family, additional living quarters, or future rental potential, this versatile property offers plenty of possibilities. Ideally located near Temescal's vibrant restaurants, cafes, shops, BART, major transportation routes, and everyday amenities, 560 45th Street is a wonderful opportunity to enjoy the character of a classic Oakland Victorian while creating a home that can evolve with your needs.
MLS #:
41147643
41147643
Lot Size
2,700 SQFT
2,700 SQFT
Type
Single-Family Home
Single-Family Home
Year Built
1895
1895
Style
Victorian
Victorian
County
Alameda County
Alameda County
Community
Temescal
Temescal
Listed By
Mayling Trinh, DRE #01407438 CA, Better Homes And Gardens Real Estate Reliance Partners
Source
bridgeMLS
Last checked Sep 10 2026 at 2:29 AM GMT+0000
bridgeMLS
Last checked Sep 10 2026 at 2:29 AM GMT+0000
Bathroom Details
- Full Bathrooms: 3
Interior Features
- Refrigerator
- Windows: Window Coverings
- Laundry: Hookups Only
- Free-Standing Range
- In-Law Floorplan
Kitchen
- Range/Oven Free Standing
- Refrigerator
- Stone Counters
Subdivision
- Temescal
Lot Information
- Back Yard
Property Features
- Fireplace: None
- Fireplace: 0
Heating and Cooling
- Central
- No Air Conditioning
Pool Information
- None
Flooring
- Hardwood Flrs Throughout
Exterior Features
- Roof: Composition Shingles
Utility Information
- Sewer: Public Sewer
Garage
- Garage
Parking
- Attached
Stories
- 2
Living Area
- 1,219 sqft
Location
Estimated Monthly Mortgage Payment
*Based on Fixed Interest Rate withe a 30 year term, principal and interest only
Listing price
Down payment
%
Interest rate
%Mortgage calculator estimates are provided by Better Homes and Gardens Real Estate LLC and are intended for information use only. Your payments may be higher or lower and all loans are subject to credit approval.
Disclaimer: Bay East© 2026. CCAR ©2026. bridgeMLS ©2026. Information Deemed Reliable But Not Guaranteed. This information is being provided by the Bay East MLS, or CCAR MLS, or bridgeMLS. The listings presented here may or may not be listed by the Broker/Agent operating this website. This information is intended for the personal use of consumers and may not be used for any purpose other than to identify prospective properties consumers may be interested in purchasing. Data last updated at: 9/9/26 19:29


