

Listing Courtesy of:  bridgeMLS / Listed By: Robert Parrish, Rossmoor Realty J.H. Russell
 bridgeMLS / Listed By: Robert Parrish, Rossmoor Realty J.H. Russell
 1923 Lakeshire Dr Walnut Creek, CA 94595
Pending (10 Days)
$2,195,000 (USD)
OPEN HOUSE TIMES
-
OPENSun, Sep 131:00 pm - 4:00 pm

Description
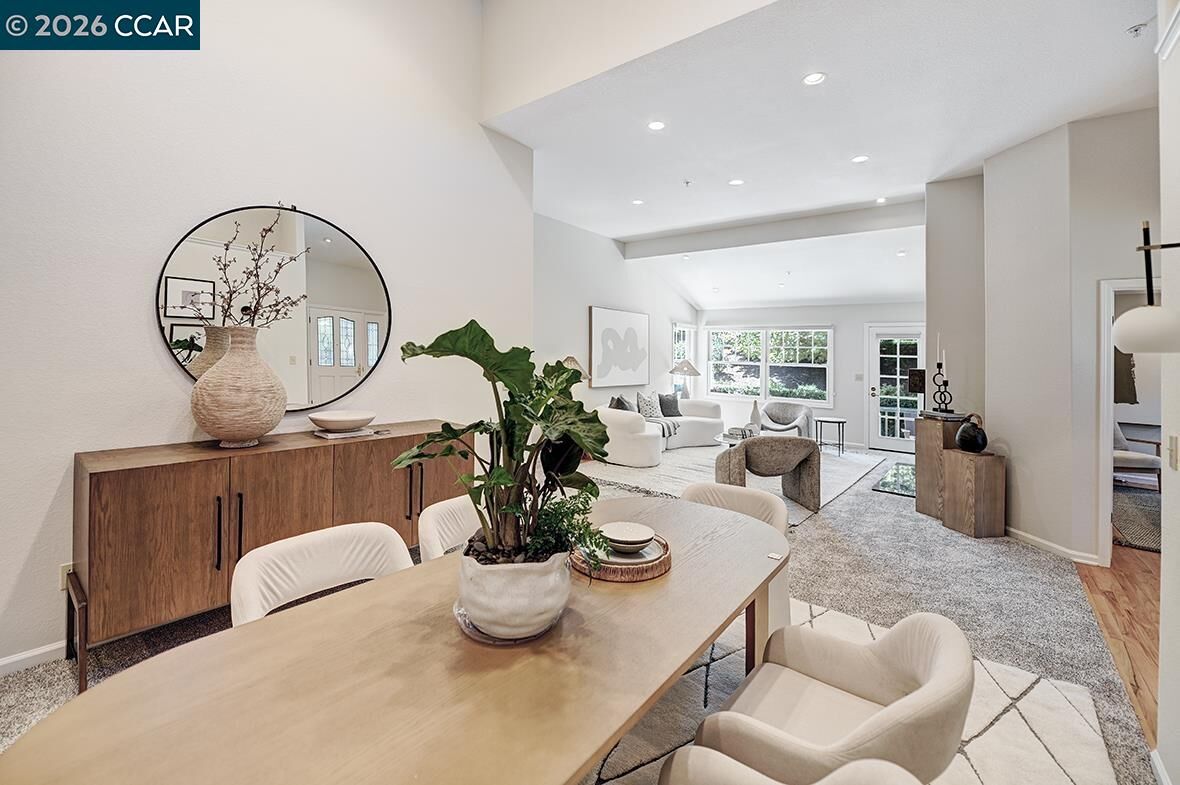
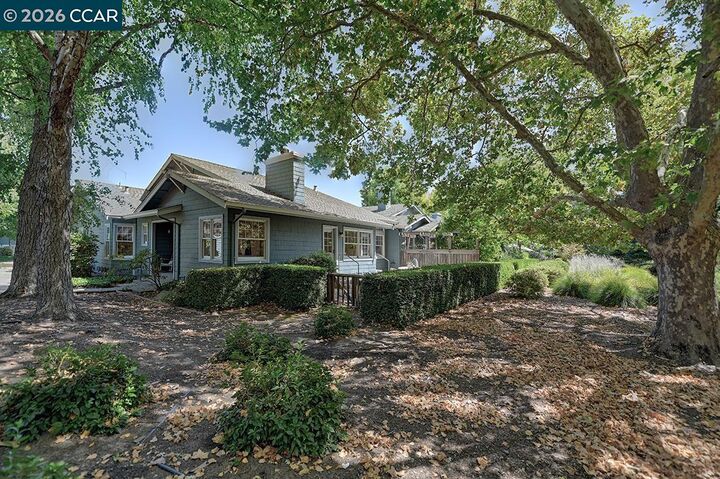
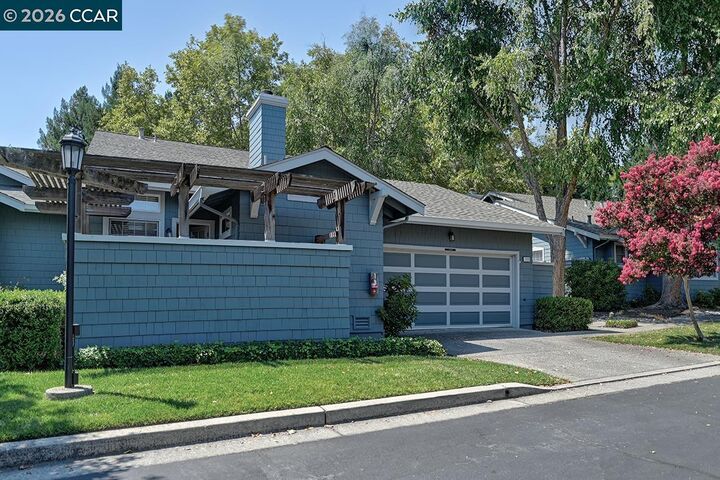
Located in the highly desirable Lakeshire neighborhood, this beautiful Pembroke model offers 2,001 square feet of comfortable single-level living. The home features two bedrooms, two and a half bathrooms, and a versatile den, with spacious rooms and an inviting floor plan. The large primary suite includes a fireplace, walk-in closet, and spacious ensuite bathroom. The guest bedroom is privately located and has a full guest bathroom.The beautifully remodeled eat in kitchen opens to the bright living and dining areas, creating a great space for everyday living and entertaining. A private patio is perfect for relaxing or outdoor dining, and the attached two-car garage provides added convenience. This wonderful home combines a great floor plan,updated finishes, generous living spaces, and a private setting in one of Rossmoor's most desirable neighborhoods.
MLS #:
41146958
41146958
Type
Condo
Condo
Year Built
1989
1989
Style
Contemporary
Contemporary
Views
Park/Greenbelt
Park/Greenbelt
School District
Walnut Creek (925) 944-6850
Walnut Creek (925) 944-6850
County
Contra Costa County
Contra Costa County
Community
Rossmoor
Rossmoor
Listed By
Robert Parrish, Rossmoor Realty J.H. Russell
Source
bridgeMLS
Last checked Sep 12 2026 at 9:47 PM GMT+0000
bridgeMLS
Last checked Sep 12 2026 at 9:47 PM GMT+0000
Bathroom Details
- Full Bathrooms: 2
- Partial Bathroom: 1
Interior Features
- Microwave
- Breakfast Bar
- Breakfast Nook
- Refrigerator
- Dryer
- Washer
- Laundry: Dryer
- Laundry: Washer
- Windows: Double Pane Windows
- Windows: Window Coverings
- Updated Kitchen
- Gas Water Heater
- Den
- Laundry: In Unit
Kitchen
- Breakfast Bar
- Breakfast Nook
- Microwave
- Refrigerator
- Updated Kitchen
- Disposal
- Tile Counters
Subdivision
- Rossmoor
Lot Information
- Other
Property Features
- Fireplace: Den
- Fireplace: Living Room
- Fireplace: Master Bedroom
- Fireplace: 3
Heating and Cooling
- Forced Air
- Central Air
Pool Information
- Other
- Community
Homeowners Association Information
- Dues: $1700/Monthly
Flooring
- Tile
- Vinyl
- Hardwood
- Carpet
Exterior Features
- Roof: Unknown
Utility Information
- Sewer: Public Sewer
- Energy: Other
Garage
- Garage
Parking
- Attached
- Garage Door Opener
Stories
- 1
Living Area
- 2,001 sqft
Location
Estimated Monthly Mortgage Payment
*Based on Fixed Interest Rate withe a 30 year term, principal and interest only
Listing price
Down payment
%
Interest rate
%Mortgage calculator estimates are provided by Better Homes and Gardens Real Estate LLC and are intended for information use only. Your payments may be higher or lower and all loans are subject to credit approval.
Disclaimer: Bay East© 2026. CCAR ©2026. bridgeMLS ©2026. Information Deemed Reliable But Not Guaranteed. This information is being provided by the Bay East MLS, or CCAR MLS, or bridgeMLS. The listings presented here may or may not be listed by the Broker/Agent operating this website. This information is intended for the personal use of consumers and may not be used for any purpose other than to identify prospective properties consumers may be interested in purchasing. Data last updated at: 9/12/26 14:47


