

Recently Sold

Rossmoor Area Condominium
1923 Lakeshire Dr Walnut Creek, CA 94595
 bridgeMLS / Listed By: Robert Parrish, Rossmoor Realty J.H. Russell
 Ca Highlands Area Condominium
7318 Bower Ln Dublin, CA 94568

Meraj Khan
bridgeMLS / Listed By: Meraj Khan, BHG Reliance Partners Auburn Area Single Family Home
10770 Sunrise Ridge Circle Auburn, CA 95603

Daryl Rogers
 Metrolist / Listed By: Daryl Rogers, Better Homes And Gardens Real Estate Reliance Partners
 North/West Area Single Family Home
1645 9th Berkeley, CA 94710
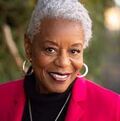
Lela "Lela Logene" Butler
bridgeMLS / Listed By: Logene Butler, BHG Re Reliance Partners Sacramento Area Single Family Home
2505 23rd Avenue Sacramento, CA 95820

Katie Butler
Metrolist / Listed By: Katie Butler, Better Homes And Gardens Real Estate Reliance Partners Rancho San Migue Area Single Family Home
160 Los Cerros Ave Walnut Creek, CA 94598

John Berger
bridgeMLS / Listed By: John Berger, Better Homes And Gardens Rp Echo Park Area Single Family Home
7832 Gardella Dr Dublin, CA 94568

Rajeev Awasty
bridgeMLS / Listed By: Rajeev Awasty, Intero Real Estate Services Mather Area Single Family Home
4318 Stromford Way Mather, CA 95655
Susan Johnson
Metrolist / Listed By: Susan Johnson, Better Homes And Gardens Real Estate Reliance Partners Rocklin Area Single Family Home
4068 Whitney Vista Lane Rocklin, CA 95677
Anthony Scarpelli
Metrolist / Listed By: Anthony Scarpelli, Better Homes And Gardens Real Estate Reliance Partners Mira Vista Hills Area Single Family Home
2326 Peachtree Cir Antioch, CA 94509

Melissa Case
bridgeMLS / Listed By: Melissa Case, BHG Re Reliance Partners Sacramento Area Single Family Home
941 45th Street Sacramento, CA 95819

Caitlin McGarry
Metrolist / Listed By: Caitlin McGarry, Better Homes And Gardens Real Estate Reliance Partners Martinez Area Single Family Home
12 Morello Heights Dr Martinez, CA 94553

Renee Wagner
bridgeMLS / Listed By: Renee Wagner, Better Homes And Gardens Rp Carmichael Area Single Family Home
4760 Bowerwood Drive Carmichael, CA 95608
Susan Johnson
Metrolist / Listed By: Susan Johnson, Better Homes And Gardens Real Estate Reliance Partners Berkeley Area Rental Home
1957 Acton Berkeley, CA 94702
Lela "Lela Logene" Butler
bridgeMLS / Listed By: Logene Butler, BHG Re Reliance Partners Sherwood Forest Area Single Family Home
5791 Olinda Rd El Sobrante, CA 94803
bridgeMLS / Listed By: Zhe Wang Birchett, Compass Southampton Area Single Family Home
362 W Seaview Dr Benicia, CA 94510

Sarah Torney
bridgeMLS / Listed By: Sarah Torney, BHG Re Reliance Partners Rocklin Area Single Family Home
5578 Coronado Way Rocklin, CA 95677
Anthony Scarpelli
Metrolist / Listed By: Anthony Scarpelli, Better Homes And Gardens Real Estate Reliance Partners Ashland Area Single Family Home
17005 Santa Fe St Ashland, CA 94541
bridgeMLS / Listed By: Ted Chen, Redfin Concord Area Single Family Home
1992 Heaton Circle Concord, CA 94520
bridgeMLS / Listed By: Travis Hill, Open Home Professionals Inc Roseville Area Single Family Home
1682 Loon Lake Street Roseville, CA 95747
Stephen "Steve" Quaranta
Metrolist / Listed By: Stephen "Steve" Quaranta, Better Homes And Gardens Real Estate Reliance Partners North Richmond Area Single Family Home
634 8th St Richmond, CA 94801

Derek Han
bridgeMLS / Listed By: Derek Han, BHG Reliance Partners Placerville Area Single Family Home
4550 Newtown Road Placerville, CA 95667

Della Johnson
Metrolist / Listed By: Della Johnson, Better Homes And Gardens Real Estate Reliance Partners Diamond Collect Area Single Family Home
313 Diamond Ct Pleasanton, CA 94566
Madeline Dutra
bridgeMLS / Listed By: Madeline Dutra, BHG Reliance Partners Central Berkeley Area Single Family Home
1701 Derby Street Berkeley, CA 94703
bridgeMLS / Listed By: Simon Black, Red Oak Realty Silver Terrace Area Single Family Home
59 Santa Fe Ave San Francisco, CA 94124

June McDaniels
bridgeMLS / Listed By: June McDaniels, BHG Re Reliance Partners Antelope Area Townhouse
7662 Lily Mar Lane Antelope, CA 95843
Anthony Scarpelli
Metrolist / Listed By: Anthony Scarpelli, Better Homes And Gardens Real Estate Reliance Partners Citrus Heights Area Manufactured Home
229 Pau Hana Circle Citrus Heights, CA 95621
Anthony Scarpelli
Metrolist / Listed By: Anthony Scarpelli, Better Homes And Gardens Real Estate Reliance Partners Mather Area Single Family Home
4381 Pinckney Way Mather, CA 95655
Michael "Mike" Schubert
Metrolist / Listed By: Michael "Mike" Schubert, Better Homes And Gardens Real Estate Reliance Partners Pleasant Hill Area Single Family Home
19 Mardock Ct Pleasant Hill, CA 94523

Rose Brudigam
bridgeMLS / Listed By: Rose Brudigam, Better Homes And Gardens Rp Cameron Park Area Single Family Home
3450 La Canada Drive Cameron Park, CA 95682

Lisa Heller
Metrolist / Listed By: Lisa Heller, Better Homes And Gardens Real Estate Reliance Partners Sloughhouse Area Single Family Home
15151 Celebrar Street Sloughhouse, CA 95683

Cheryl Rouse
Metrolist / Listed By: Cheryl Rouse, Better Homes And Gardens Real Estate Reliance Partners Sacramento Area Single Family Home
4305 Figwood Way Sacramento, CA 95864
Katie Butler
Metrolist / Listed By: Katie Butler, Better Homes And Gardens Real Estate Reliance Partners Oakland Area Multi-Family Home
2859 E 9th Street Oakland, CA 94601
Audrey James
bridgeMLS / Listed By: Audrey James, BHG Reliance Partners Sacramento Area Manufactured Home
902 Del Paso Boulevard 61 Sacramento, CA 95815

Ronald "Ron" Mestaz
Metrolist / Listed By: Ronald "Ron" Mestaz, Better Homes And Gardens Real Estate Reliance Partners Marina Bay Area Condominium
91 Schooner Ct Richmond, CA 94804
June McDaniels
bridgeMLS / Listed By: June McDaniels, BHG Re Reliance Partners San Jose Cc Area Condominium
38 N Almaden Blvd 1707 San Jose, CA 95110

David Azimi
bridgeMLS / Listed By: David Azimi, Intero Real Estate Services Watergate Area Condominium
2 Admiral Drive B276 Emeryville, CA 94608

Karron Martin
bridgeMLS / Listed By: Karron Martin, BHG Re Reliance Partners Sacramento Area Single Family Home
1617 42nd Street Sacramento, CA 95819

Stacy Rowlett
Metrolist / Listed By: Stacy Rowlett, Better Homes And Gardens Real Estate Reliance Partners Grand View Terra Area Single Family Home
787 34th St Richmond, CA 94805
bridgeMLS / Listed By: Angela Fieweger, Prime Metropolis Properties Inc North Highlands Area Multi-Family Home
3610 Elkhorn Boulevard North Highlands, CA 95660
Della Johnson
Metrolist / Listed By: Della Johnson, Better Homes And Gardens Real Estate Reliance Partners Penryn Area Single Family Home
7407 Allen Lane Penryn, CA 95663
Daryl Rogers
Metrolist / Listed By: Daryl Rogers, Better Homes And Gardens Real Estate Reliance Partners Sugar Springs Area Condominium
2934 Flint St Union City, CA 94587
bridgeMLS / Listed By: Angela Wang, J & A Realty Roseville Area Single Family Home
1495 Whitstable Drive Roseville, CA 95747

Socorra Suki "Suki" Eaves
Metrolist / Listed By: Socorra Suki "Suki" Eaves, Better Homes And Gardens Real Estate Reliance Partners Temescal Area Multi-Family Home
437 51st St Oakland, CA 94609
Norman Gee
bridgeMLS / Listed By: Norman Gee, BHG Re Reliance Partners Downtown Laf Area Single Family Home
3597 Walnut St Lafayette, CA 94549
Rose Brudigam
bridgeMLS / Listed By: Rose Brudigam, Better Homes And Gardens Rp Alhambra Valley Area Single Family Home
5039 Alhambra Valley Rd Martinez, CA 94553
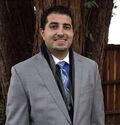
Santino Muscardin
bridgeMLS / Listed By: Santino Muscardin, The Agency North Berkeley Area Condominium
1301 Bonita 3 Berkeley, CA 94709
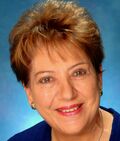
Aliky Vasdekis
bridgeMLS / Listed By: Aliky Vasdekis, BHG Re Reliance Partners Greenridge Area Single Family Home
5427 Greenridge Rd Castro Valley, CA 94552
bridgeMLS / Listed By: Thomas Westfall, Compass Roseville Area Single Family Home
2220 Thurton Drive Roseville, CA 95747

Blake Hammond
Metrolist / Listed By: Blake Hammond, Better Homes And Gardens Real Estate Reliance Partners Crocker Hghlands Area Single Family Home
635 Longridge Road Oakland, CA 94610
Karron Martin
bridgeMLS / Listed By: Karron Martin, BHG Re Reliance Partners Hilltop Green Area Townhome
234 Park Ln Richmond, CA 94803
bridgeMLS / Listed By: Vito Lograsso, BHHS Drysdale Properties Lincoln Area Single Family Home
933 Hadley Drive Lincoln, CA 95648
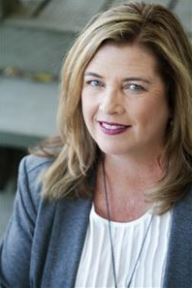
Laura "Laura Poch" Poch
Metrolist / Listed By: Laura "Laura Poch" Poch, Better Homes And Gardens Real Estate Reliance Partners Sacramento Area Single Family Home
6820 Carnation Sacramento, CA 95822
Oscar Jimenez
Metrolist / Listed By: Oscar Jimenez, Better Homes And Gardens Real Estate Reliance Partners Roundhill Area Single Family Home
263 Las Quebradas Alamo, CA 94507

Arash Joorabchi
bridgeMLS / Listed By: Ari Erfani, Better Homes And Gardens Rp Maxwell Park Area Single Family Home
2431 Frances St Oakland, CA 94601
bridgeMLS / Listed By: Negar Souza, Red Oak Realty Elmwood Area Condominium
2603 Benvenue Ave 3 Berkeley, CA 94704
bridgeMLS / Listed By: Paul Wong, Serhant California, Inc Folsom Area Single Family Home
125 Patton Court Folsom, CA 95630
Anthony Scarpelli
Metrolist / Listed By: Anthony Scarpelli, Better Homes And Gardens Real Estate Reliance Partners Summerwood Area Condominium
108 Summerwood Pl Concord, CA 94518
bridgeMLS / Listed By: Joe Frazzano, Compass Coliseum Industrial Complex Area Single Family Home
1090 70th Ave Oakland, CA 94621

Umala Mitchell-Palley
bridgeMLS / Listed By: Umala Mitchell-Palley, BHG Re Reliance Partners Granite Bay Area Single Family Home
531 Carthage Court Granite Bay, CA 95746

Angela Collins
Metrolist / Listed By: Angela Collins, Better Homes And Gardens Real Estate Reliance Partners North Berkeley Area Condominium
1401 Walnut St 2B Berkeley, CA 94709

Mark Hardwicke
bridgeMLS / Listed By: Mark Hardwicke, BHG Re Reliance Partners Carmichael Area Single Family Home
5610 Millburn Street Carmichael, CA 95608

Elena Rotari
Metrolist / Listed By: Elena Rotari, Better Homes And Gardens Real Estate Reliance Partners Shin Park Area Single Family Home
1315 Skelton Ave Fremont, CA 94536

Jacqualeene "Jacque" Campbell
bridgeMLS / Listed By: Jacqualeene Campbell, BHG Reliance Partners Berkeley Hills Area Single Family Home
1545 Summit Rd Berkeley, CA 94708

Jennifer Cord
bridgeMLS / Listed By: Jennifer Cord, BHG Re Reliance Partners Auburn Area Single Family Home
3875 Parkway Place Auburn, CA 95602

Jessica Morris
Metrolist / Listed By: Jessica Morris, Better Homes And Gardens Real Estate Reliance Partners Sacramento Area Single Family Home
5 Nathan Court Sacramento, CA 95835
Katie Butler
Metrolist / Listed By: Katie Butler, Better Homes And Gardens Real Estate Reliance Partners Orchard Park Area Single Family Home
24986 Silverthorne Pl Hayward, CA 94544
bridgeMLS / Listed By: Yankun Zhen, eXp Realty Of California Roseville Area Single Family Home
5033 Prairie Grass Way Roseville, CA 95747

Deborah Stafford
Metrolist / Listed By: Deborah Stafford, Better Homes And Gardens Real Estate Reliance Partners Rancho Cordova Area Single Family Home
2444 Rashawn Drive Rancho Cordova, CA 95670
Cheryl Rouse
Metrolist / Listed By: Cheryl Rouse, Better Homes And Gardens Real Estate Reliance Partners The Vineyards Area Single Family Home
2058 Pulsar Avenue Livermore, CA 94550

Mary Anne Rozsa
bridgeMLS / Listed By: Mary Anne Rozsa, Coldwell Banker Realty Granite Bay Area Single Family Home
7032 West Lane Granite Bay, CA 95746
Elena Rotari
Metrolist / Listed By: Elena Rotari, Better Homes And Gardens Real Estate Reliance Partners Oceanview Area Condominium
720 Gilman St Berkeley, CA 94710

Gretchen Roethle
bridgeMLS / Listed By: Gretchen Roethle, Salt & Pine Real Estate Fair Oaks Area Single Family Home
8794 Phoenix Avenue Fair Oaks, CA 95628
Michael "Mike" Schubert
Metrolist / Listed By: Michael "Mike" Schubert, Better Homes And Gardens Real Estate Reliance Partners Tracy Area Single Family Home
3285 Ernest Dr Tracy, CA 95376

Jonathan "Jon" Ahern
bridgeMLS / Listed By: Jon Ahern, Coldwell Banker Realty Placerville Area Land
5097 Oak Leaf Circle Placerville, CA 95667
Anthony Scarpelli
Metrolist / Listed By: Anthony Scarpelli, Better Homes And Gardens Real Estate Reliance Partners Bushrod Area Single Family Home
1079 66th St Oakland, CA 94608

Sheila Sabine
bridgeMLS / Listed By: Sheila Sabine, The Grubb Company Elk Grove Area Single Family Home
8780 Cheer Court Elk Grove, CA 95624

Heather McCarthy
Metrolist / Listed By: Heather McCarthy, Better Homes And Gardens Real Estate Reliance Partners Lincoln Area Single Family Home
855 Waterfield Court Lincoln, CA 95648
Stephen "Steve" Quaranta
Metrolist / Listed By: Stephen "Steve" Quaranta, Better Homes And Gardens Real Estate Reliance Partners Hillcrest Estate Area Single Family Home
3 Bergwall Way Vallejo, CA 94591
Sarah Torney
bridgeMLS / Listed By: Sarah Torney, BHG Re Reliance Partners Vacaville Area Single Family Home
1067 Red Mulberry Court Vacaville, CA 95687
Caitlin McGarry
Metrolist / Listed By: Caitlin McGarry, Better Homes And Gardens Real Estate Reliance Partners Ardenwood Area Single Family Home
33866 Juliet Cir Fremont, CA 94555

Sohrab Sangha
bridgeMLS / Listed By: Sohrab Sangha, Kismet Real Estate Rocklin Area Single Family Home
1054 Sagittaria Circle Rocklin, CA 95765

Liz Hunter
Metrolist / Listed By: Liz Hunter, Better Homes And Gardens Real Estate Reliance Partners Hidden Lake Area Single Family Home
2307 Oak Glen Cir Martinez, CA 94553

Holly Sibley
bridgeMLS / Listed By: Holly Sibley, Dudum Real Estate Group Roseville Area Single Family Home
632 Blackstone Court Roseville, CA 95747
Katie Butler
Metrolist / Listed By: Katie Butler, Better Homes And Gardens Real Estate Reliance Partners Elmwood Area Condominium
2525 Ashby Ave 4 Berkeley, CA 94705

Jenny Wang
bridgeMLS / Listed By: Jenny Wang, Golden Gate Sothebys Intl Rlty Woodbridge Area Single Family Home
2472 Shadow Berry Dr Manteca, CA 95336
Jacqualeene "Jacque" Campbell
bridgeMLS / Listed By: Jacqualeene Campbell, BHG Reliance Partners Sacramento Area Single Family Home
6280 40th Avenue Sacramento, CA 95824
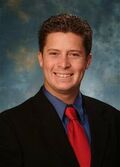
Andrew Chechourka
Metrolist / Listed By: Andrew Chechourka, Better Homes And Gardens Real Estate Reliance Partners Grand Ave Height Area Single Family Home
770 Walker Ave Oakland, CA 94610

Michael Wang
bridgeMLS / Listed By: Michael Wang, BHG Reliance Partners Somerset Area Rental Home
4324 Conejo Dr Danville, CA 94506

Jane Leshinsky
bridgeMLS / Listed By: Jane Leshinsky, Better Homes And Gardens Rp Pleasanton Area Single Family Home
6252 Robin Ct Pleasanton, CA 94588
bridgeMLS / Listed By: Sue Flashberger, Compass Roseville Area Single Family Home
1533 River Oak Way Roseville, CA 95747

Charles "Charlie Rogers" Rogers
Metrolist / Listed By: Charles "Charlie Rogers" Rogers, Better Homes And Gardens Real Estate Reliance Partners Rancho Cordova Area Single Family Home
3241 Aboto Way Rancho Cordova, CA 95670
Deborah Stafford
Metrolist / Listed By: Deborah Stafford, Better Homes And Gardens Real Estate Reliance Partners Lincoln Area Single Family Home
375 Susan Ct. Lincoln, CA 95648

Lyndsie Gonzalez
Metrolist / Listed By: Lyndsie Gonzalez, Better Homes And Gardens Real Estate Reliance Partners Northwood Area Rental Home
2144 Northwood Cir H Concord, CA 94520

DeAnn Simpson
bridgeMLS / Listed By: Deann J Simpson, Better Homes And Gardens Rp Sacramento Area Single Family Home
104 Southlite Circle Sacramento, CA 95831

Gina Domingo
Metrolist / Listed By: Gina Domingo, Better Homes And Gardens Real Estate Reliance Partners Dimond District Area Single Family Home
2521 Pleasant St Oakland, CA 94602
bridgeMLS / Listed By: Max Devries, Keller Williams Tri-Valley Pittsburg Area Single Family Home
98 Belle Harbor Cir Pittsburg, CA 94565
bridgeMLS / Listed By: Christopher Luna, Compass Summerset 1 Area Single Family Home
300 Winesap Dr Brentwood, CA 94513
Melissa Case
bridgeMLS / Listed By: Melissa Case, BHG Re Reliance Partners Roseville Area Single Family Home
1730 Loon Lake Street Roseville, CA 95747
Deborah Stafford
Metrolist / Listed By: Deborah Stafford, Better Homes And Gardens Real Estate Reliance Partners Gaskill Area Single Family Home
956 53rd St Oakland, CA 94608

Richard Matus
bridgeMLS / Listed By: Richard Matus, BHG Re Reliance Partners 

©2024 Reliance Partners, Inc. All rights reserved. Better Homes and Gardens Real Estate LLC. All Rights Reserved. Better Homes and Gardens®, the Better Homes and Gardens Real Estate Logo, BHGRE, Be Better and Expect Better are service marks owned by Meredith Corporation and licensed to Better Homes and Gardens Real Estate LLC. Reliance Partners, Inc. fully supports the principles of the Fair Housing Act and the Equal Opportunity Act. Each franchise is independently owned and operated. Any services or products provided by independently owned and operated franchisees are not provided by, affiliated with or related to Better Homes and Gardens Real Estate LLC nor any of its affiliated companies.
©2024 Better Homes and Gardens Real Estate LLC. Better Homes and Gardens Real Estate LLC. All Rights Reserved. Better Homes and Gardens®, the Better Homes and Gardens Real Estate Logo, BHGRE, Be Better and Expect Better are service marks owned by Meredith Corporation and licensed to Better Homes and Gardens Real Estate LLC. An Equal Opportunity Company. Equal Housing Opportunity. Each Better Homes and Gardens Real Estate office is independently owned and operated
